
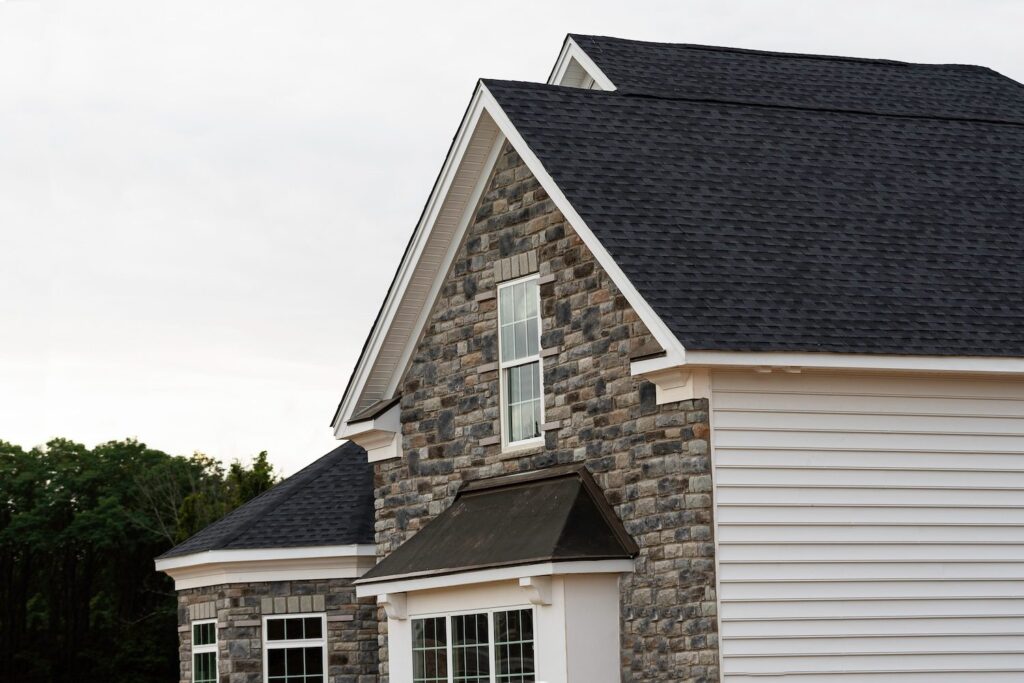
You can measure your roofline from the ground with a tape measure, a phone app, and a few minutes in the driveway.
No ladder, no climbing, no risk. At Champia Real Estate Inspections, our ASHI-certified inspectors measure roofline every week to help homeowners in Georgia and Michigan estimate material costs, double-check a contractor’s quote, or get ready for an inspection.
This guide covers the tools you need, the exact steps for measuring length and pitch, and the mistakes that throw off your numbers. By the end, you will be able to get inspection-grade measurements without ever leaving solid ground.
What Is a Roofline, and Why Does It Matter?
Your roofline is the outline your roof traces where it meets the walls, running from one eave up to the ridge and back down the other side. It is different from two measurements people often confuse it with: roof area (the total surface in square feet) and roof pitch (how steep the roof is).
Knowing your roofline length tells you how much fascia, trim, or gutter you need. Knowing the area tells you how many shingles to buy. Knowing the pitch tells you how steep a contractor’s job will be, and how much that changes the price.
Roof material affects how these numbers play out too. A steep pitch on a home with metal roofing, for example, sheds water and snow differently than a low-slope asphalt shingle roof, which matters if you are comparing quotes or planning maintenance.
Tools You Need to Measure a Roofline From the Ground
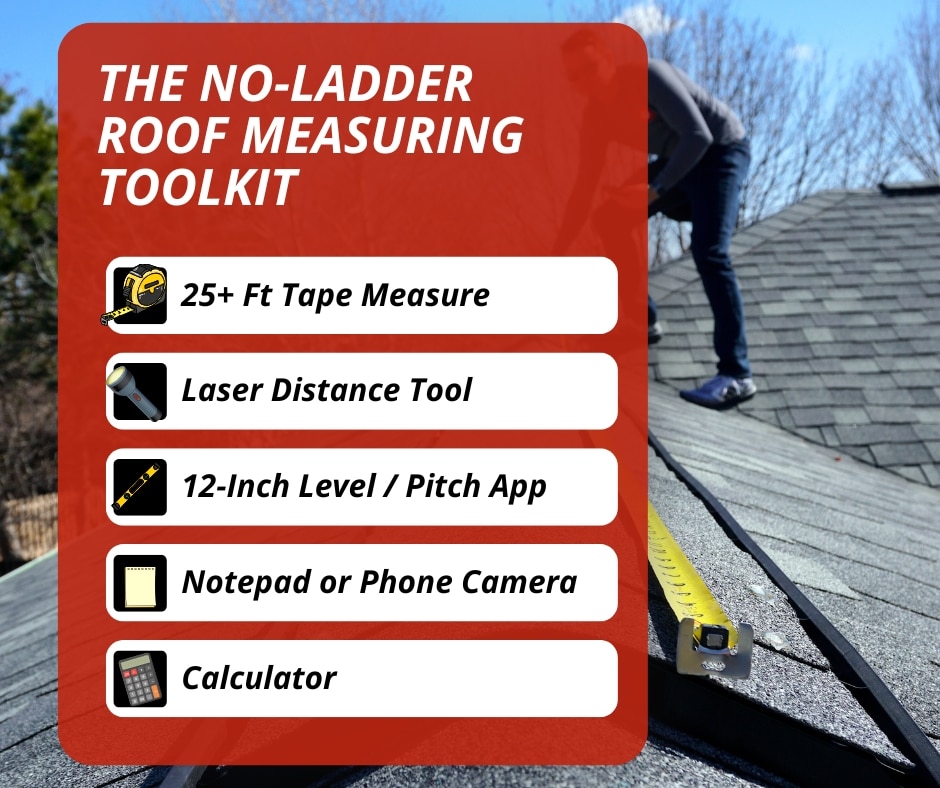
You do not need a contractor’s toolkit for this. Most homeowners already have, or can borrow, everything on this list:
- A tape measure, at least 25 feet long. A standard 25-foot tape covers most single walls in one pull, which keeps your total measurement more accurate than piecing together several shorter sections.
- A laser distance measurer (optional, but faster and more accurate for long walls, and useful if part of your yard is fenced off or landscaped in a way that makes a tape measure awkward).
- A 12-inch level or a smartphone pitch-finder app, for the pitch and slope steps below.
- A notepad or your phone’s camera, to sketch the house footprint before you start measuring.
- A calculator (or your phone’s calculator app), since you will be adding several measurements together and converting some of them to a pitch ratio.
How to Measure Your Roofline Step by Step
- Sketch the footprint. Draw a rough outline of your house from above, including any bump-outs, garages, or additions. This keeps you from missing a section.
- Measure each exterior wall. Walk the perimeter with your tape measure or laser tool, recording the length of each straight section.
- Add the overhangs. Most rooflines extend 1 to 2 feet beyond the wall at the eaves. Measure this overhang separately and add it to your wall measurements, or your roofline total will come in short.
- Total the perimeter. Add all your wall-plus-overhang measurements together. This is your roofline length.
- Note any valleys or hips. If your roof has multiple sections meeting at an angle, mark those on your sketch. They add complexity that a simple perimeter measurement will not capture on its own.
For a deeper walkthrough of square-footage math once you have your perimeter, the USDA Forest Service’s roof measurement guidance breaks down how to convert footprint measurements into estimated roof area.
How to Estimate Roof Pitch Without Climbing Up
Roof pitch and roof slope get used interchangeably, but they are technically different, and getting this wrong can throw off a materials estimate.
According to InterNACHI’s guide to measuring roof slope and pitch, pitch is expressed as a ratio of total rise to total span, while slope is expressed as rise per 12 inches of run.
For most homeowner purposes, slope (rise-over-12) is the easier number to work with.
Two ground-level methods work well:
- Level-against-the-wall method: Hold a 12-inch level flat against an exterior wall or a visible rafter tail, then measure the vertical gap from the level’s outer edge down to a fixed point. Divide that number by 12, and you have your slope ratio.
- Attic method: If you can access your attic safely, hold the level against a rafter and measure the same way. This is usually more accurate than doing it from the ground because you are measuring the actual roof structure, not an approximation.
Common Mistakes That Throw Off Your Measurements
- Forgetting the overhang. This is the single most common error, and it is an easy one to catch by double-checking your sketch.
- Confusing pitch with slope. They describe the same steepness using different math. Pick one and stay consistent through your calculations.
- Trusting satellite imagery alone. Google Maps and similar tools are useful for a rough estimate, but they are not accurate enough for insurance claims or material orders. Ground measurements or a professional report are more reliable.
- Skipping complex roof shapes. Dormers, valleys, and multiple roof planes each need their own measurement. Treating a complex roof like a simple rectangle will undercount your materials.
- Rounding too aggressively. Rounding every wall measurement up or down to the nearest foot feels convenient, but those small errors stack up across a full perimeter and can throw off a gutter or shingle order by several feet.
Why Accurate Roofline Measurements Matter in Georgia and Michigan
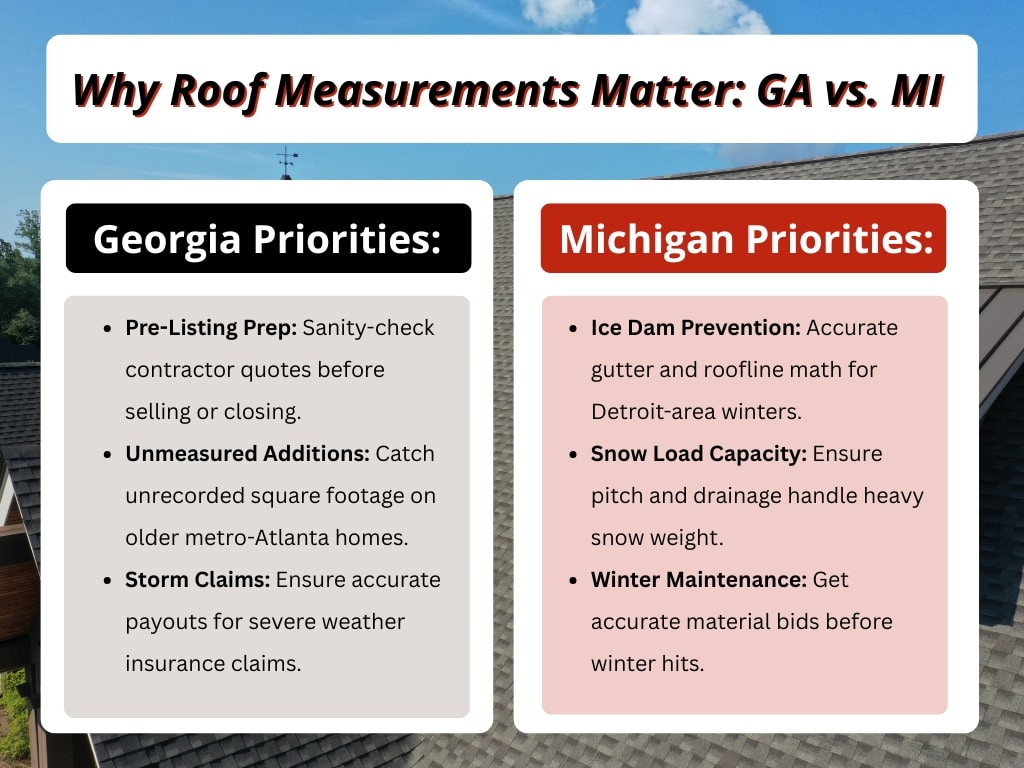
Georgia and Michigan homeowners have different reasons to get this right. In Georgia, accurate roofline measurements help sellers prepare for a pre-listing inspection and give buyers a way to sanity-check a contractor’s quote before closing, which matters in a metro-Atlanta market where older homes often have additions that were never re-measured after the fact.
In Michigan, heavier snow loads make roof pitch and drainage capacity a bigger factor in whether a roof performs well through winter, and homeowners in the Detroit area often need those numbers on hand when comparing bids for ice-dam prevention work.
Both states also see plenty of storm-driven insurance claims, and adjusters rely on accurate roofline and area numbers to calculate payouts. If your own measurements are off, you could end up underinsured for the actual cost of a repair.
Gutters are part of this picture too, since they run the length of your roofline and need regular upkeep to protect your fascia and foundation.
If you would rather skip the ladder entirely, this guide to cleaning gutters without a ladder from a fellow home inspection team covers ground-level tools and techniques, and this rundown of the right gutter cleaning tools is a useful companion if you are shopping for equipment.
Regular gutter maintenance also pairs well with preventing moss buildup, since trapped moisture along the roofline is what lets moss take hold in the first place.
Related Questions to Explore
How do you measure a roof from the ground without a ladder?
Use a tape measure or laser tool to record your home’s perimeter, add the overhang length, and use a level or smartphone app to estimate pitch. All of it can be done standing on the ground.
What is the difference between roof pitch and roof slope?
Pitch is the ratio of total rise to total span, while slope is expressed as rise per 12 inches of run. They describe the same steepness using different math, and mixing them up will throw off your calculations.
How many feet of roofline do I need for gutters?
Your gutter length should match your total roofline perimeter, including overhangs, plus a little extra for downspouts and corners. Measuring the roofline first, using the steps above, gives you the number a gutter installer will need anyway.
How accurate is Google Maps to measure roofline?
It is close enough for a rough estimate, but not accurate enough for an insurance claim or a material order. Ground measurements, or a professional aerial report, give you numbers you can actually rely on.
Why do insurance adjusters need roof measurements?
Adjusters use roofline length and total area to calculate the material and labor cost of a repair or replacement. If your own numbers do not match theirs, it is worth having a professional measurement on hand to compare.
When to Call a Professional
DIY measurements are useful for planning and double-checking quotes, but they are not a substitute for a professional inspection, especially before a real estate transaction.
A certified inspector can verify roof condition, not just dimensions, and catch issues like soft decking, damaged flashing, or aging shingles that a tape measure will never show you.
If you are buying, selling, or just want a second opinion in Georgia or Michigan, Champia’s ASHI-certified home inspectors check the roof as part of every full home inspection, along with the rest of the property.
Conclusion
Measuring your roofline from the ground takes a tape measure, a level or pitch app, and about fifteen minutes. Keep these takeaways in mind:
- Measure the full perimeter, including overhangs, not just the wall length.
- Keep pitch and slope calculations consistent, and do not treat satellite imagery as a substitute for ground measurements when the numbers matter.
If you would like a professional to confirm your numbers or take a closer look at your roof’s condition, reach out to our Georgia and Michigan inspection team to schedule an inspection.